Our work · Custom Builds
Timber-Frame Extension, New Glazing Fitted
Prestbury & Cheshire area
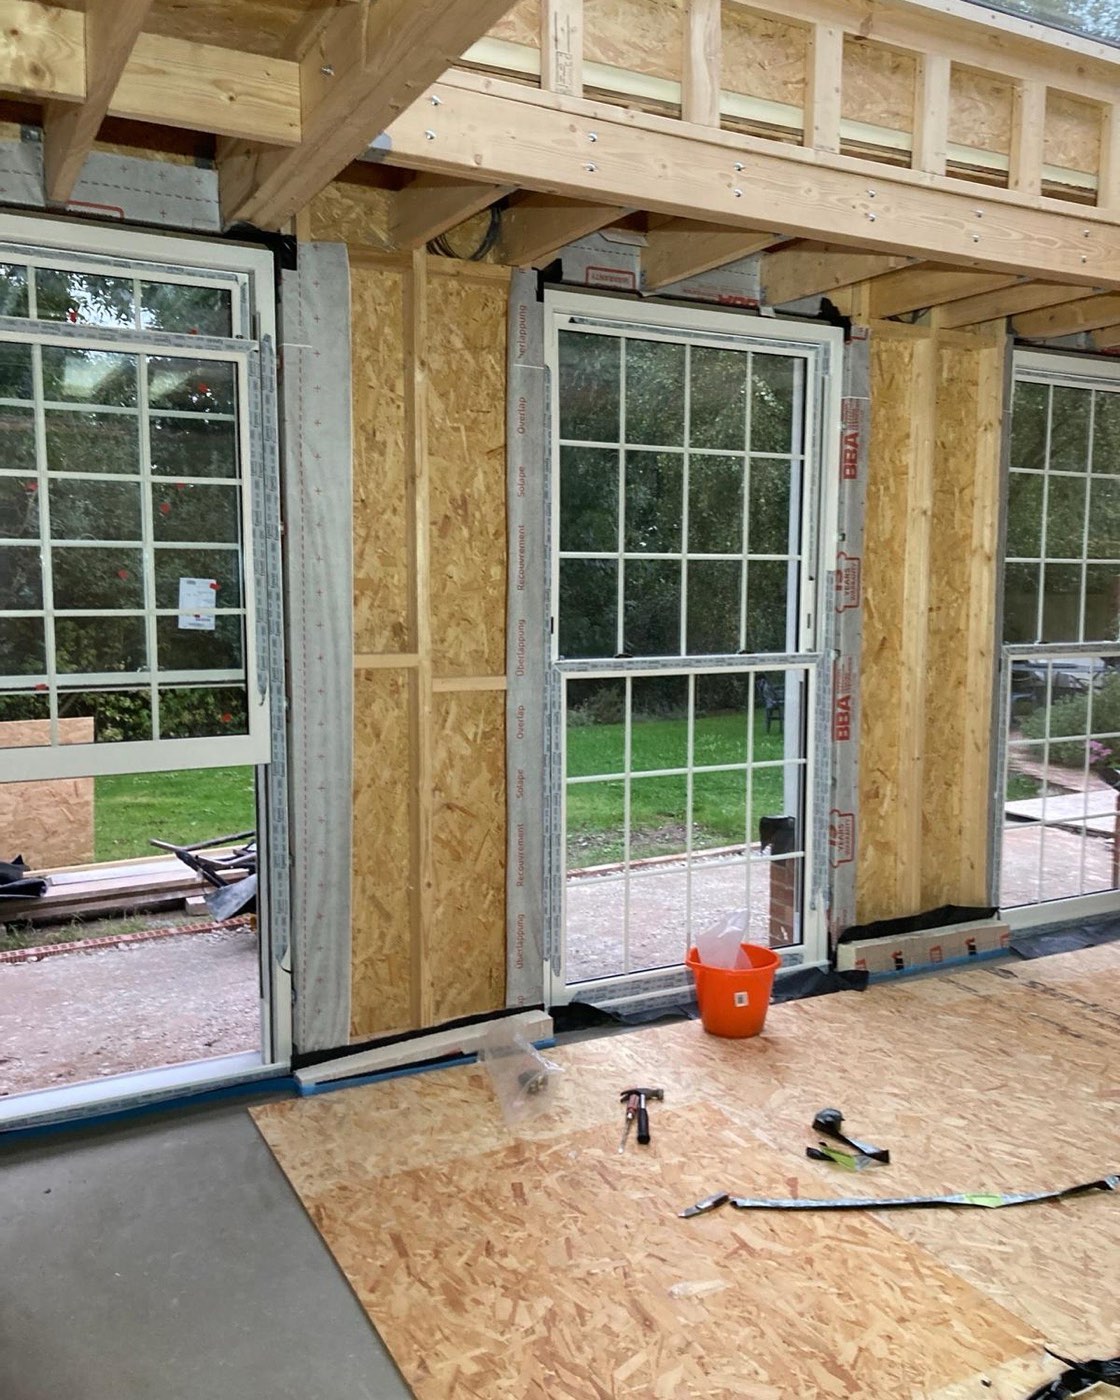
Photograph: the company's own work, from its Google Business profile
The inside of a bespoke timber-framed build, photographed as the shell is closed in. A new stud wall in engineered timber runs the width of the room, framing three tall openings that have been fitted with white glazed doors and windows looking onto the lawn. A structural beam spans overhead and the subfloor is boarded out ready for the next stage.
A custom build like this is a different challenge from a masonry extension — the frame, the openings, the insulation and the glazing all have to be set out together. Running it as one job means the structure and the joinery land cleanly, ready for a warm, bright room.
Work carried out
- Timber-frame structure
- Studwork walls and openings
- Structural beam installed
- White casement doors and windows fitted
- Subfloor boarded out
- Prepared for insulation and finish
Thinking about something similar?
Call 07447 438618