Our work
Real projects, photographed by the team that built them.
Every photograph here is our own work, from Cheshire Bespoke Building's Google Business profile — no stock imagery, no borrowed portfolios. It's the same standard our 5.0-star Google reviews describe.
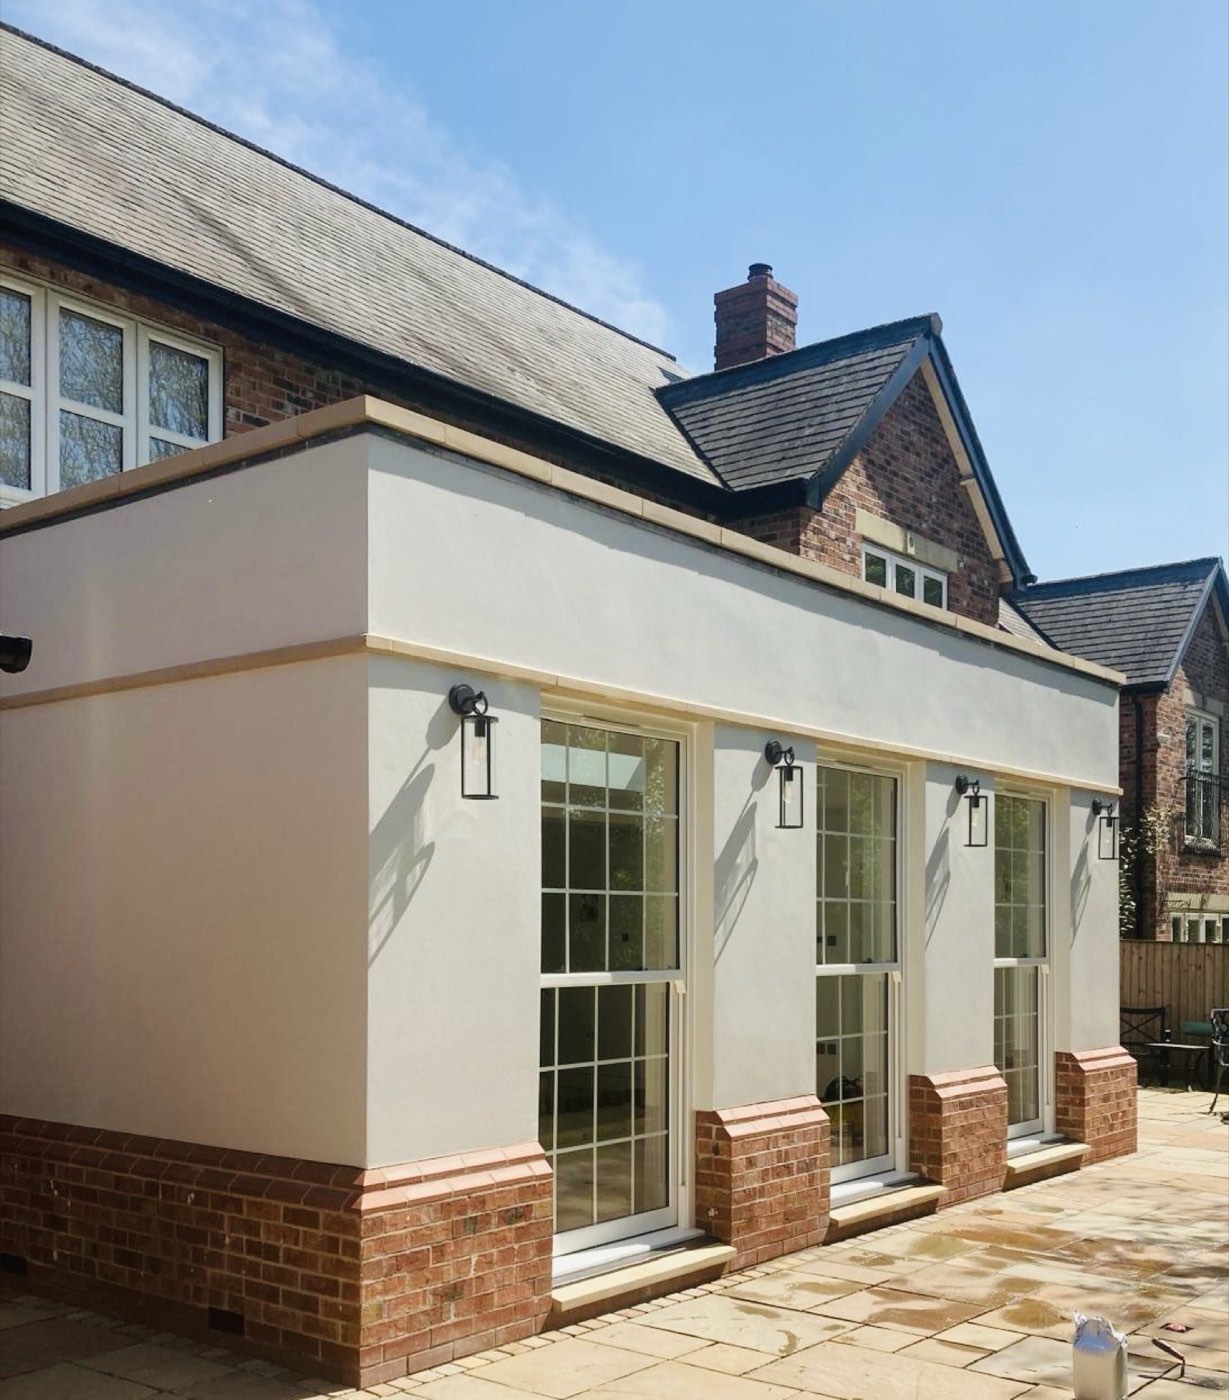
Rendered Single-Storey Extension, Period Property
A new rendered single-storey extension on a period brick house — a run of glazed French doors, a reclaimed-brick plinth, and a slate roof matched to the original property behind.
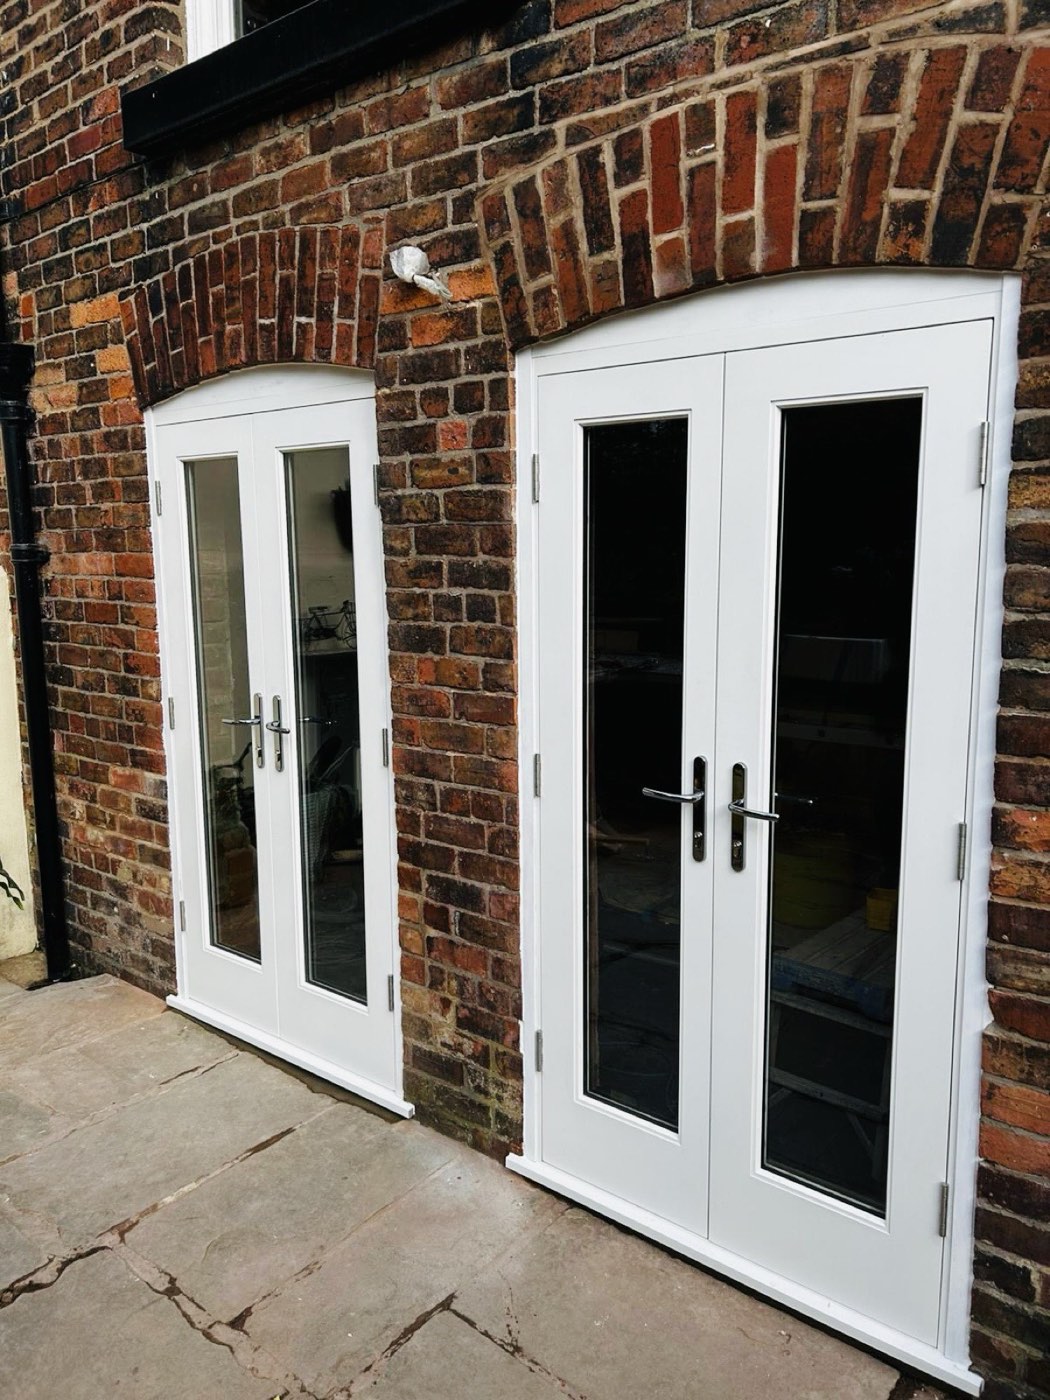
Replicated Brick Arch with French Doors
A reclaimed-brick soldier arch replicated over a new opening, with white French doors fitted beneath — the exact work a Macclesfield client reviewed and recommended.
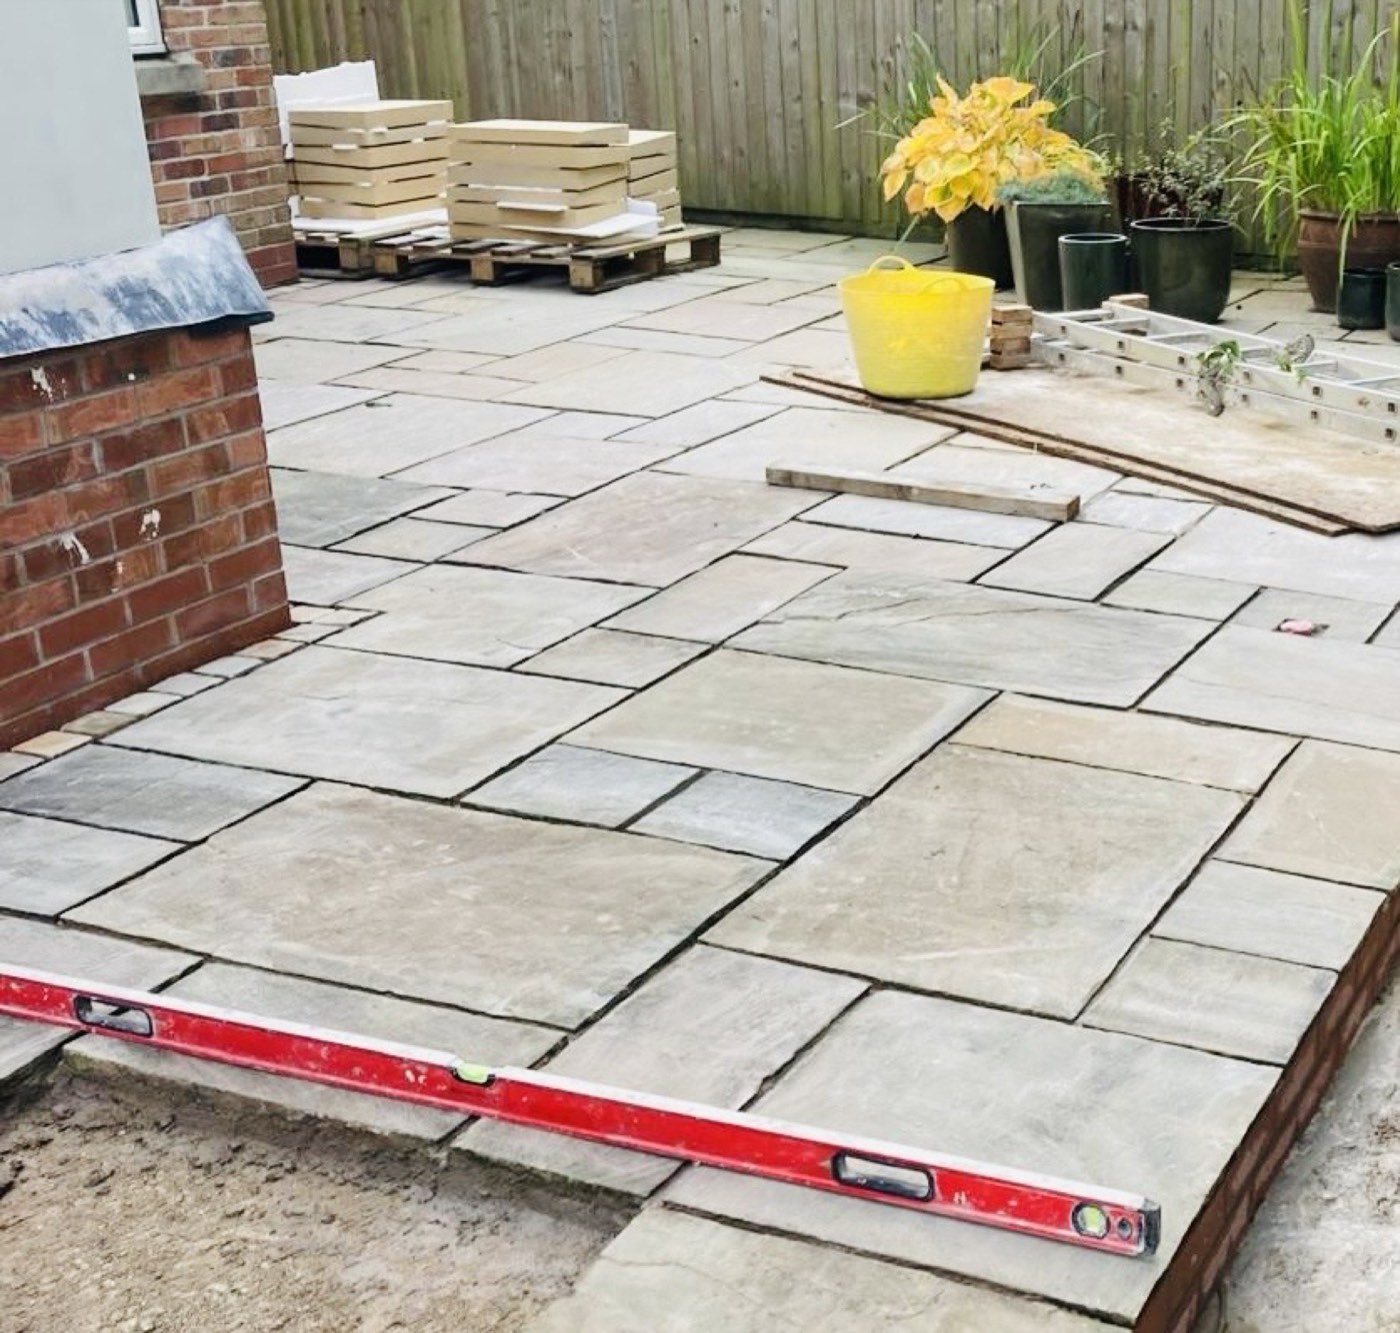
Indian Sandstone Patio, Laid to Fall
A riven Indian sandstone patio being laid in a random-coursed pattern against a new brick pier — the base prepared and the levels checked with a spirit level on site.
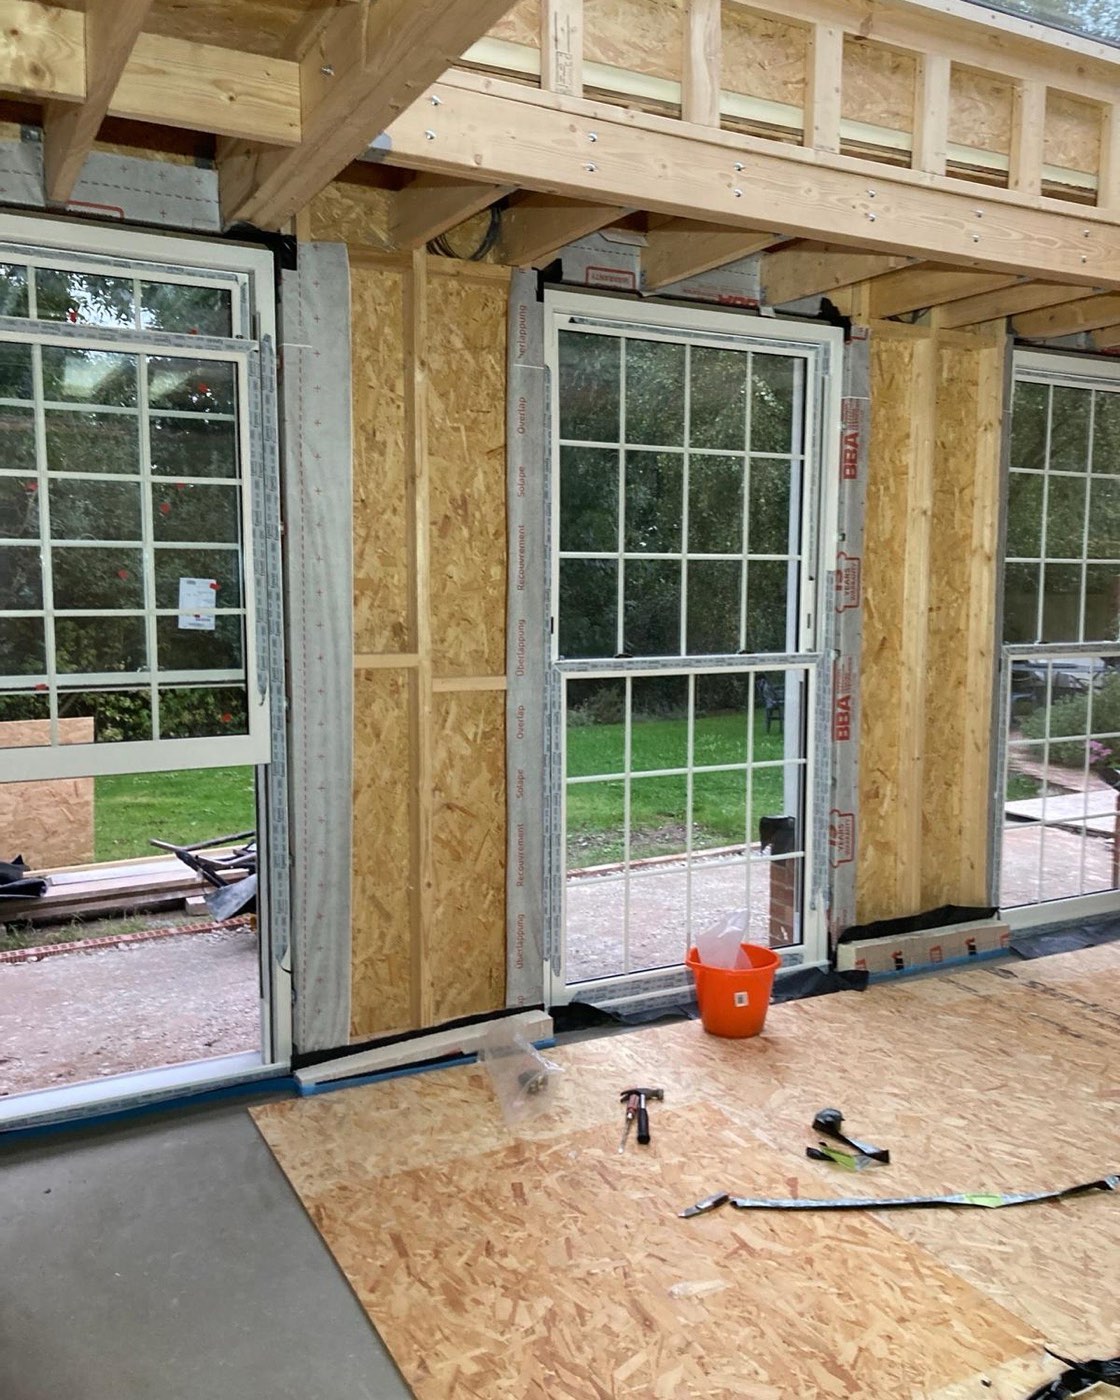
Timber-Frame Extension, New Glazing Fitted
A timber-framed extension seen from the inside during the build — a new studwork wall insulated and boarded, with a run of white sash and casement windows and doors fitted onto the garden.
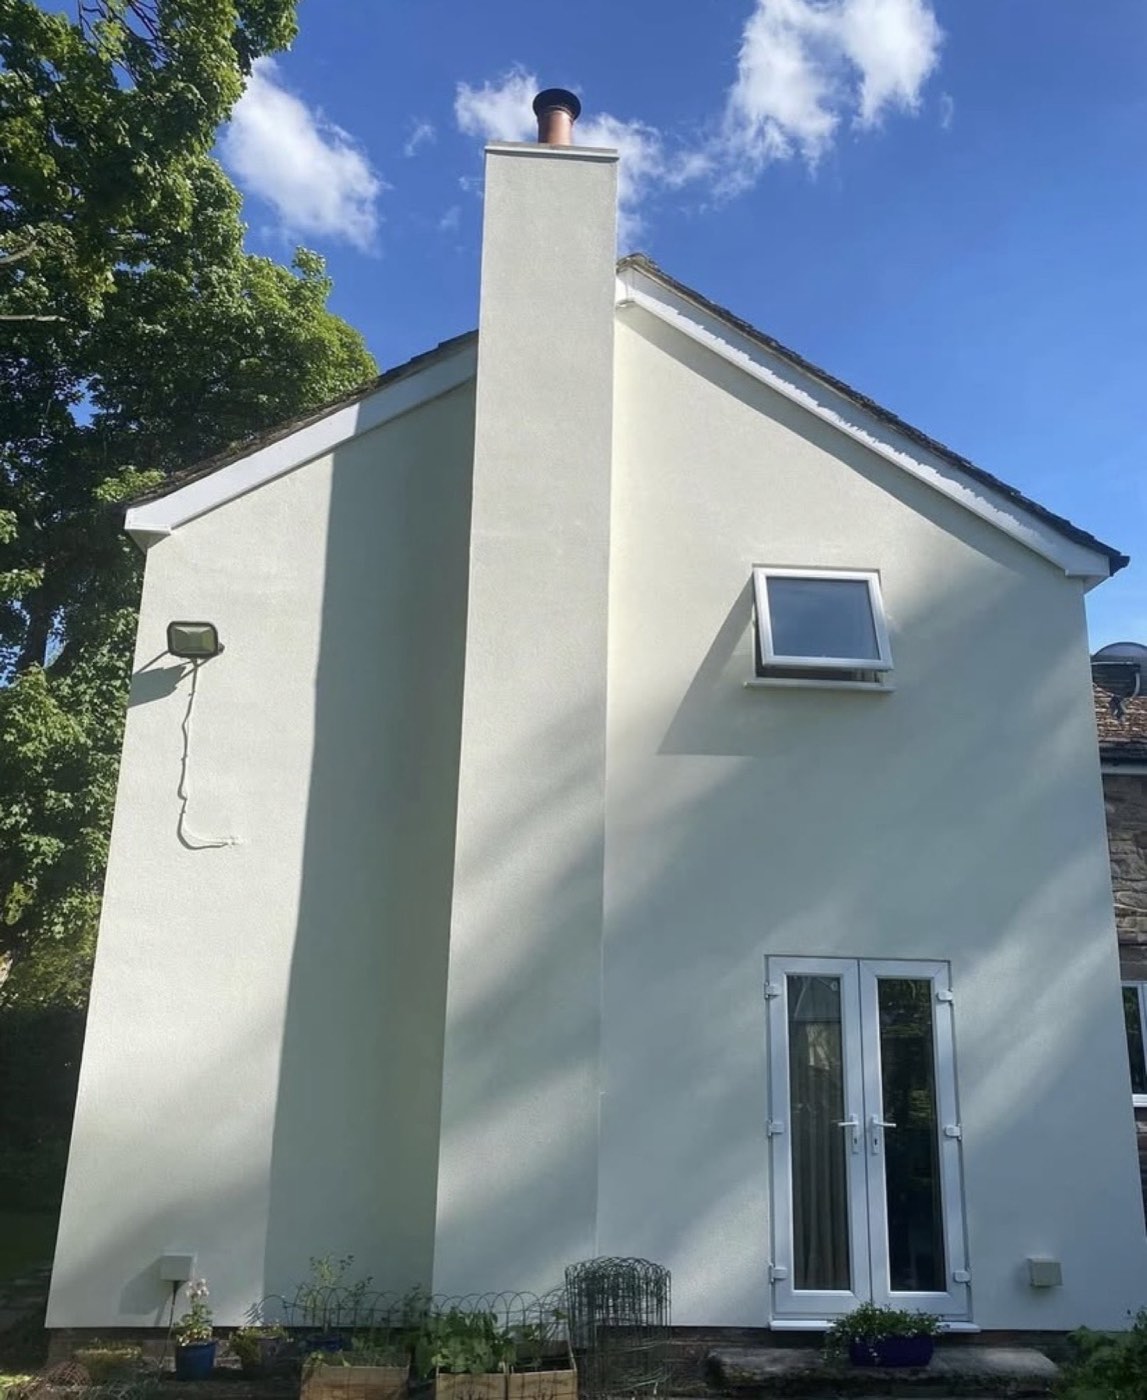
Rendered Gable Extension with Chimney
A completed two-storey rendered gable end with a rebuilt chimney, a new rooflight and French doors onto the garden — a smooth off-white finish against a blue sky.
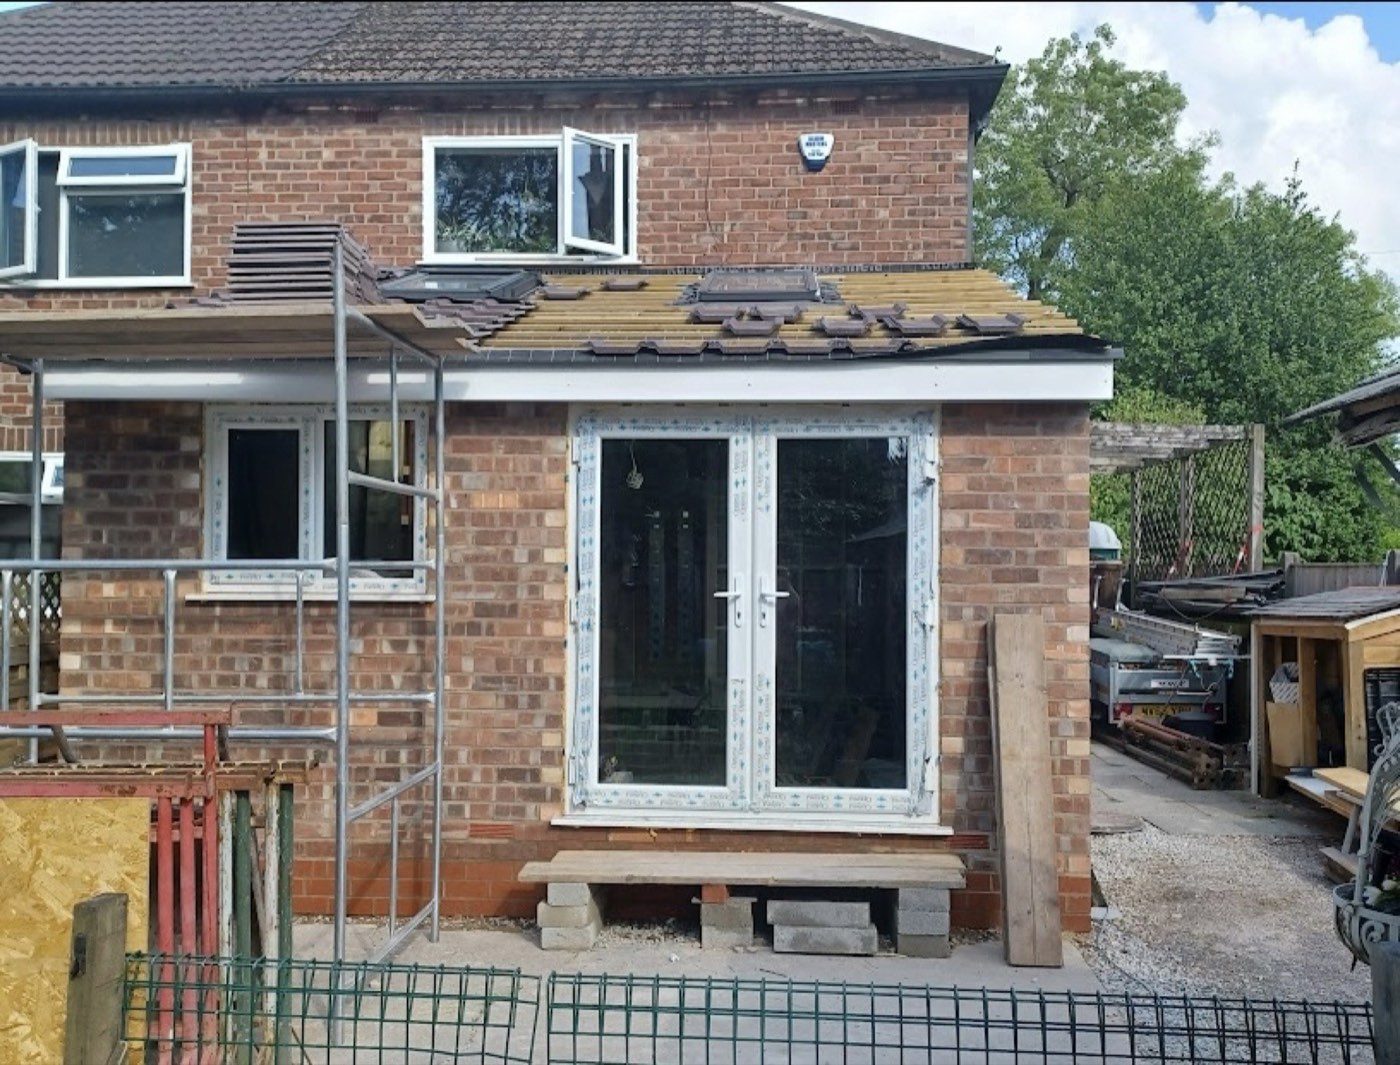
Brick Extension onto a Semi-Detached Home
A single-storey brick extension part-way through construction — matched facing brick, a new roof being tiled and a set of French doors already fitted onto the garden.
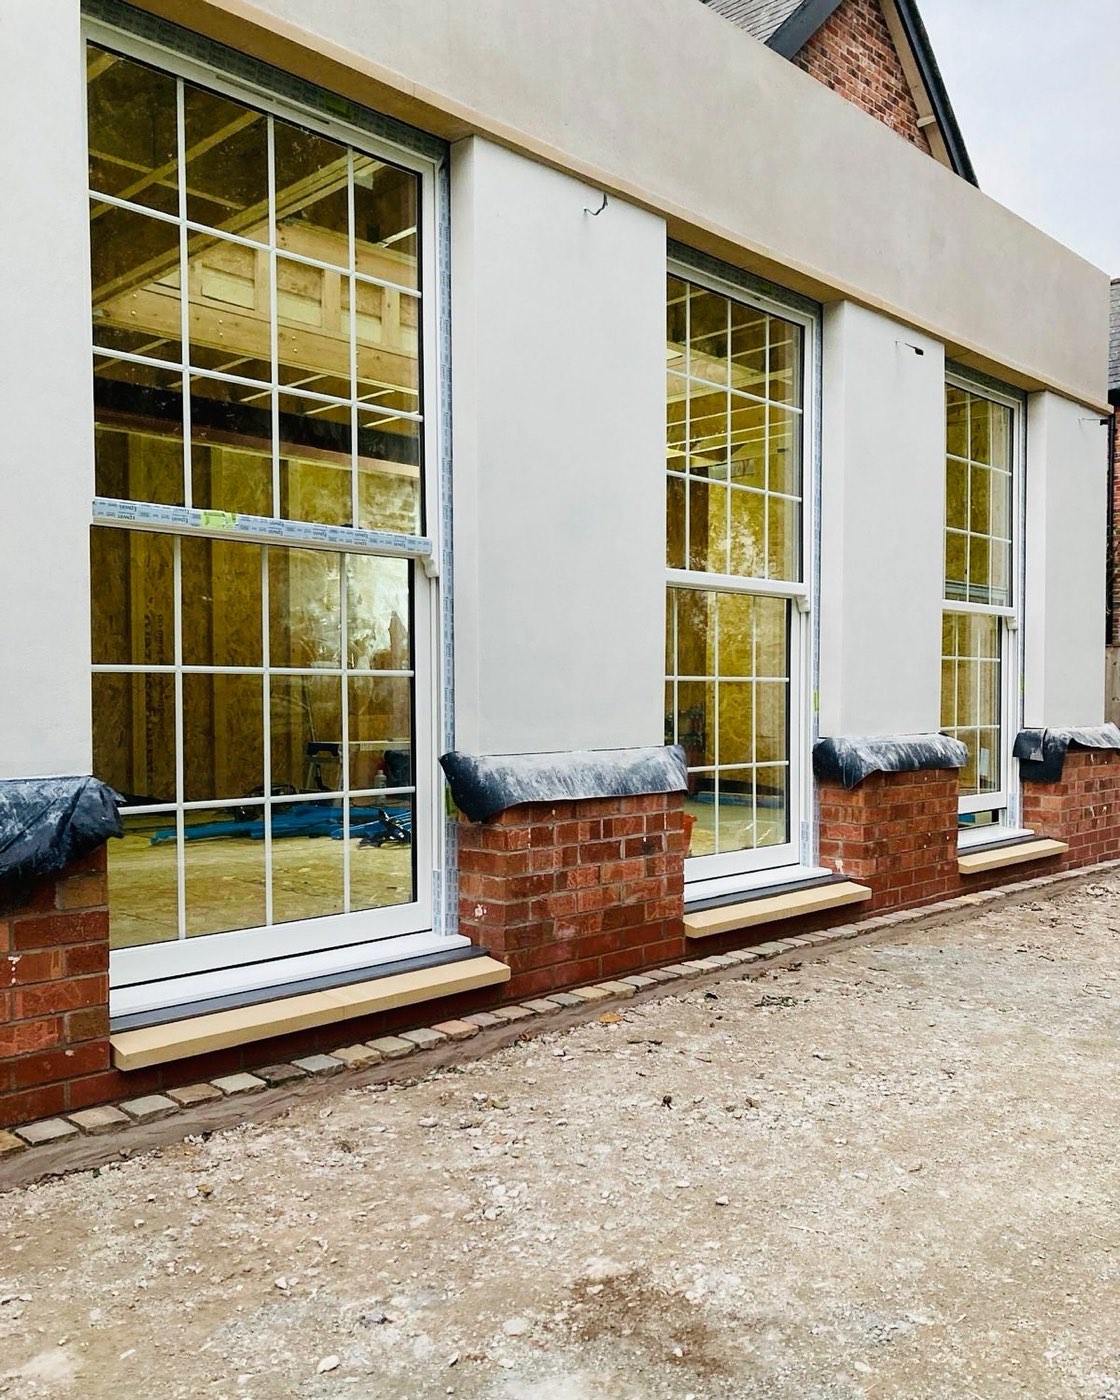
Rendered Elevation with Tall Casement Windows
A newly rendered elevation with three tall white casement windows set on brick sills and cills, near completion — the render finished above a reclaimed-brick base.
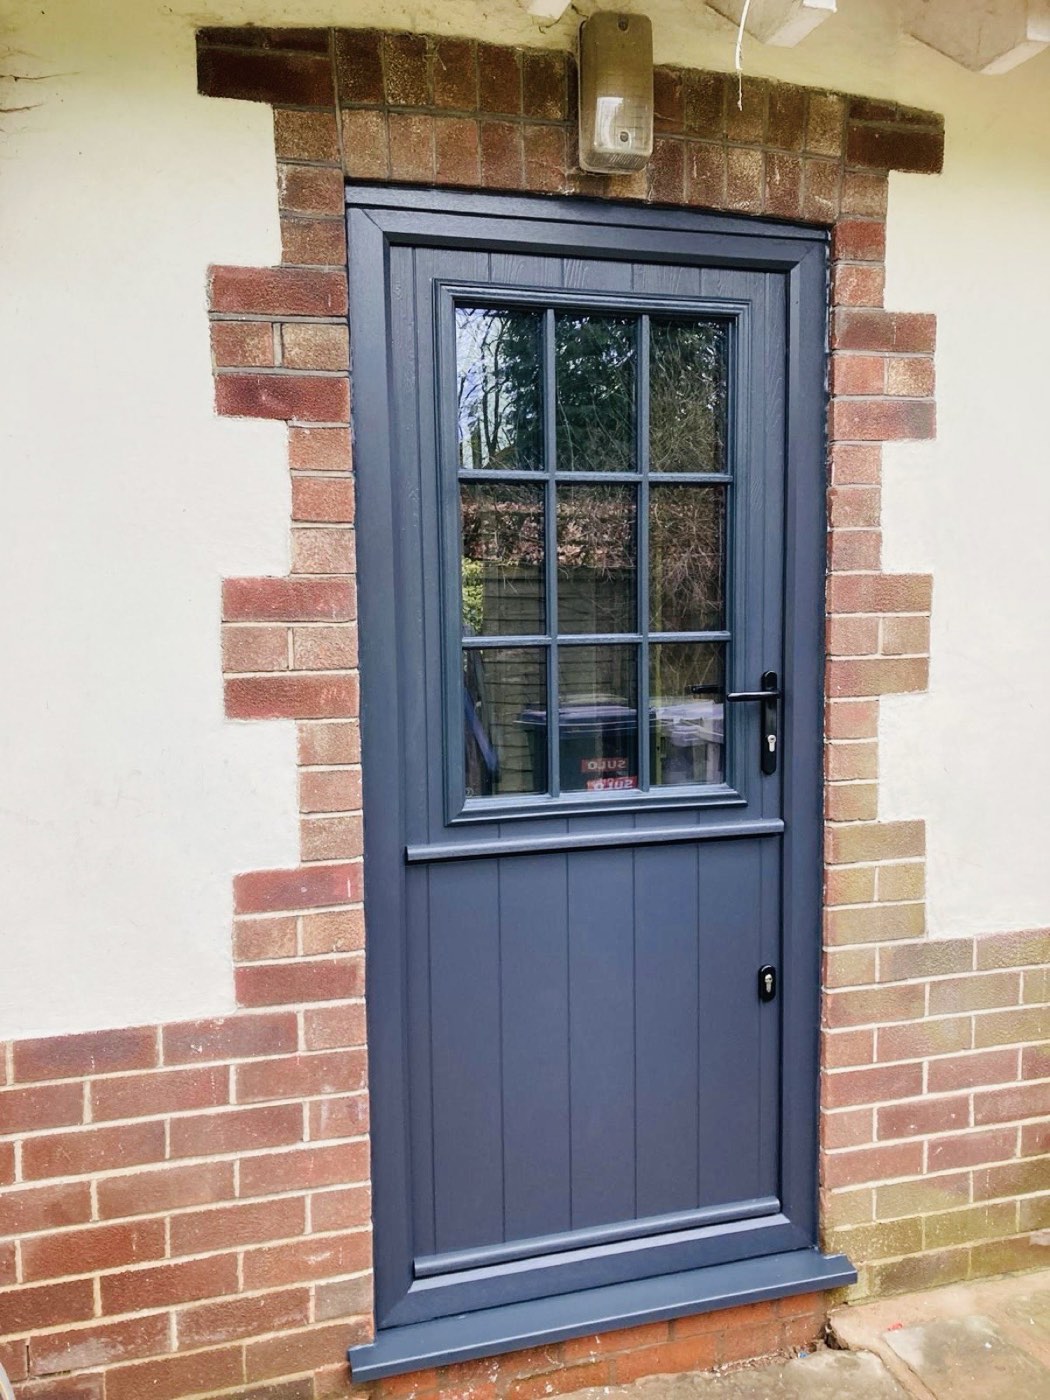
Cottage Entrance Door in a Reclaimed-Brick Surround
A new anthracite cottage-style entrance door fitted into a reclaimed-brick surround with a brick soldier head, set neatly into a rendered wall.